
Listing Courtesy of: Austin Board of Realtors / Listed By: Ashley Halleck Swallow, ERA Brokers Consolidated - Contact: (512) 868-0403
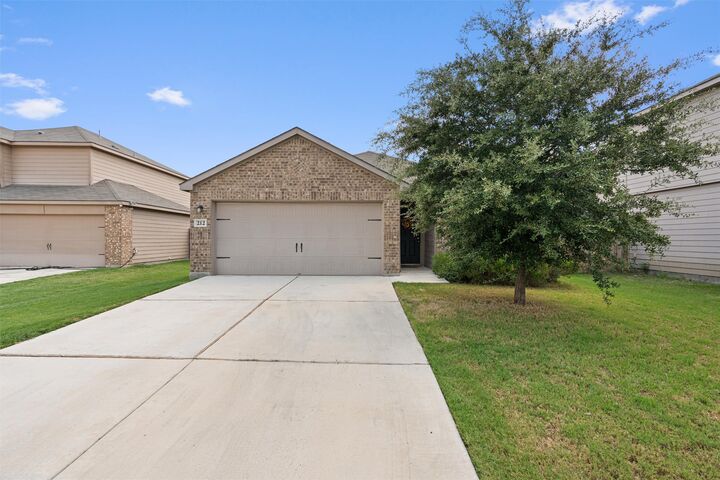
212 Hyacinth Way Jarrell, TX 76537
Active (47 Days)
$225,000 (USD)

Description
MLS #:
8587987
8587987
Taxes
$5,516(2026)
$5,516(2026)
Lot Size
5,685 SQFT
5,685 SQFT
Type
Single-Family Home
Single-Family Home
Year Built
2020
2020
Views
Neighborhood
Neighborhood
School District
Jarrell Isd
Jarrell Isd
County
Williamson County
Williamson County
Community
Sonterra West
Sonterra West
Listed By
Ashley Halleck Swallow, ERA Brokers Consolidated, Contact: (512) 868-0403
Source
Austin Board of Realtors
Last checked Sep 21 2026 at 11:58 PM GMT+0000
Austin Board of Realtors
Last checked Sep 21 2026 at 11:58 PM GMT+0000
Bathroom Details
- Full Bathrooms: 2
Interior Features
- Free-Standing Electric Range
- Electric Water Heater
- High Speed Internet
- Breakfast Bar
- Ceiling Fan(s)
- Double Vanity
- Laundry: Washer Hookup
- Laundry: Electric Dryer Hookup
- Exhaust Fan
- Windows: Window Treatments
- Storage
- Walk-In Closet(s)
- Dishwasher
- Disposal
- Microwave
- Main Level Primary
- Open Floorplan
- Pantry
- Dryer
- Washer
- Free-Standing Refrigerator
- Granite Counters
- Entrance Foyer
- Windows: Blinds
- Recessed Lighting
- Laundry: Laundry Room
Subdivision
- Sonterra West
Lot Information
- Interior Lot
- Trees Medium Size
- Back Yard
- Front Yard
- Landscaped
Property Features
- Fireplace: 0
- Foundation: Slab
Heating and Cooling
- Central
- Central Air
Pool Information
- Community
Homeowners Association Information
- Dues: $37/Monthly
Flooring
- Carpet
- Vinyl
Exterior Features
- Roof: Composition
Utility Information
- Utilities: Phone Available, Electricity Available, Water Source: Public
- Sewer: Public Sewer
- Energy: Appliances
School Information
- Elementary School: Jarrell
- Middle School: Jarrell Ranch
- High School: Jarrell
Parking
- Garage Faces Front
- Garage
- Garage Door Opener
- Attached
- Door-Single
Stories
- 1
Living Area
- 1,536 sqft
Additional Information: ERA Brokers Consolidated | (512) 868-0403
Location
Disclaimer: Copyright 2026 Austin Association of Realtors. All rights reserved. This information is deemed reliable, but not guaranteed. The information being provided is for consumers’ personal, non-commercial use and may not be used for any purpose other than to identify prospective properties consumers may be interested in purchasing. Data last updated 9/21/26 16:58

The kitchen flows seamlessly into the spacious living room, while the formal dining area sits just off the kitchen, making it ideal for everyday living and entertaining. The kitchen features granite countertops, rich wood cabinetry with upgraded hardware, stainless steel appliances, abundant storage, and a breakfast bar. Luxury vinyl plank flooring extends throughout the main living areas and bathrooms. Ceiling fans in the primary bedroom and the living room, blinds throughout, and abundant natural light create a warm, inviting atmosphere. The private primary suite offers dual vanities and a walk-in closet, while the oversized laundry room, garage shelving, and attic storage provide exceptional storage.
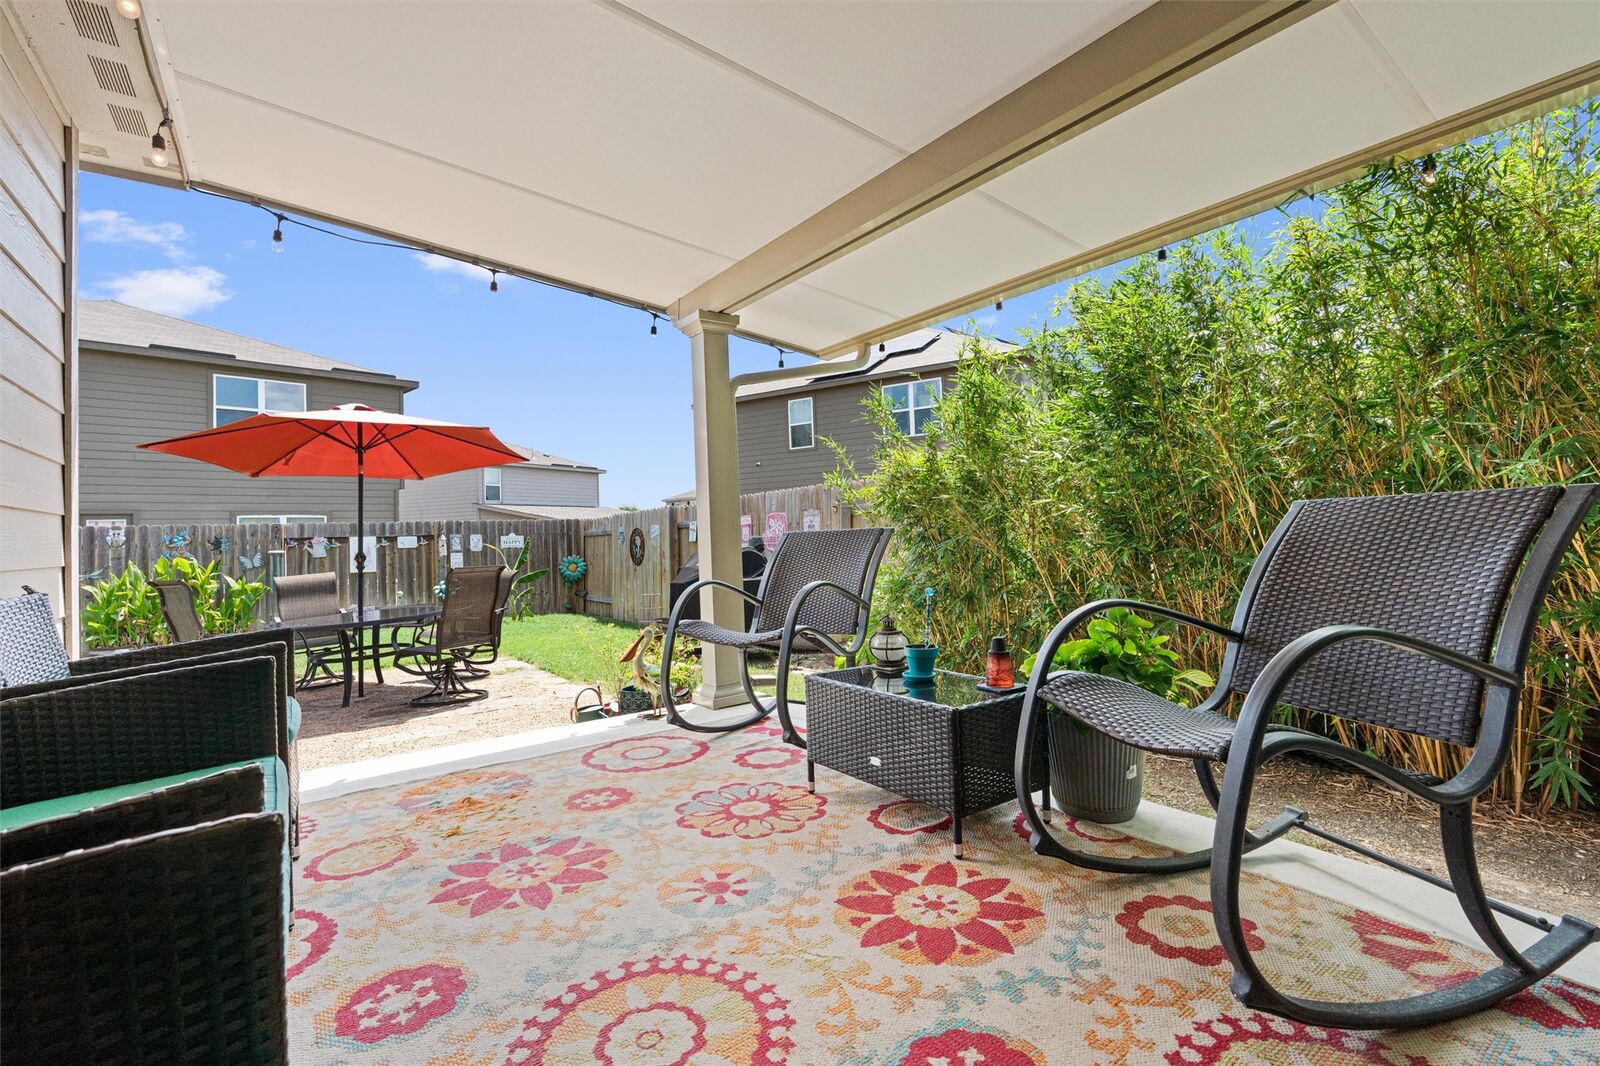
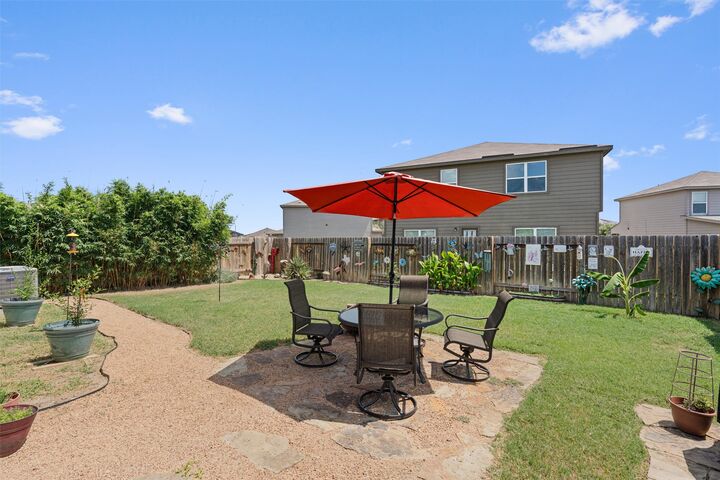
The backyard is the true highlight of this home. Designed for relaxing and entertaining, it features an extended covered patio overlooking a beautiful Oklahoma stone patio, perfect for outdoor dining. Matching Oklahoma stone extends beneath the grill and garbage can area for a polished look. Lush grass, clumping bamboo creates a natural privacy screen and sound barrier, while raised garden beds, native Texas plants, gravel walkways on both sides of the home, and a storage shed complete this peaceful outdoor retreat.
Conveniently located with easy access to I-35, schools, shopping, and dining, this home offers the perfect blend of comfort, convenience, and outdoor living.